

North Point
Villas
North Point Villas Columbia IL offers new construction villas with maintenance-free living, just off Ghent Road.
North Point Villas Columbia IL — Low-Maintenance Living
North Point Villas Columbia IL is a new maintenance-free villa community off Ghent Road in Columbia, Illinois — developed by Frierdich Construction, with Royal Construction and Home Services as general contractor. The community will total 41 villas at build-out, with Phase One now released for sale: 18 homesites along Northcrest Drive.
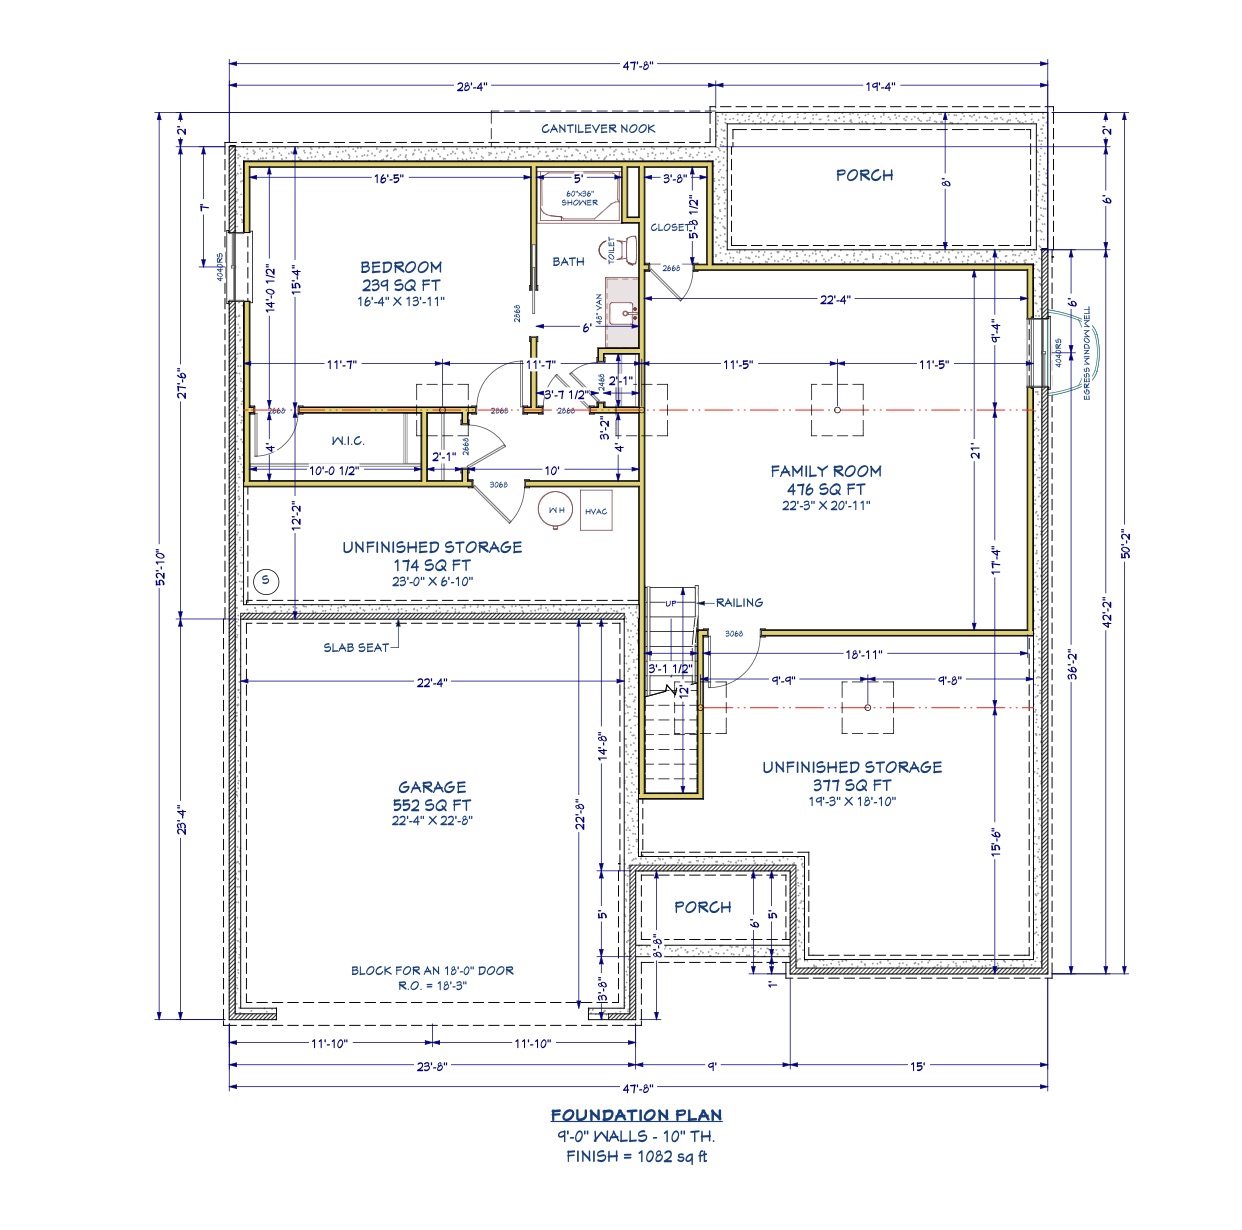
Every villa starts from a 2 bedroom, 2 bath main level of 1,637 sq. ft. (The Aspen II, from $450,000) or 1,744 sq. ft. (The Aspen, from $460,000). In addition, buyers who add the optional partial basement finish gain a third bedroom, a third bathroom, and a family room — an additional 1,000 to 1,082 sq. ft. of living space below grade, depending on the plan.
Homesites are sold with a refundable site hold and a builder-backed construction contract, so buyers can select their lot and finish package before breaking ground. Meanwhile, you can browse all current listings from Linda Frierdich, or read more about working with Linda.
The Aspen
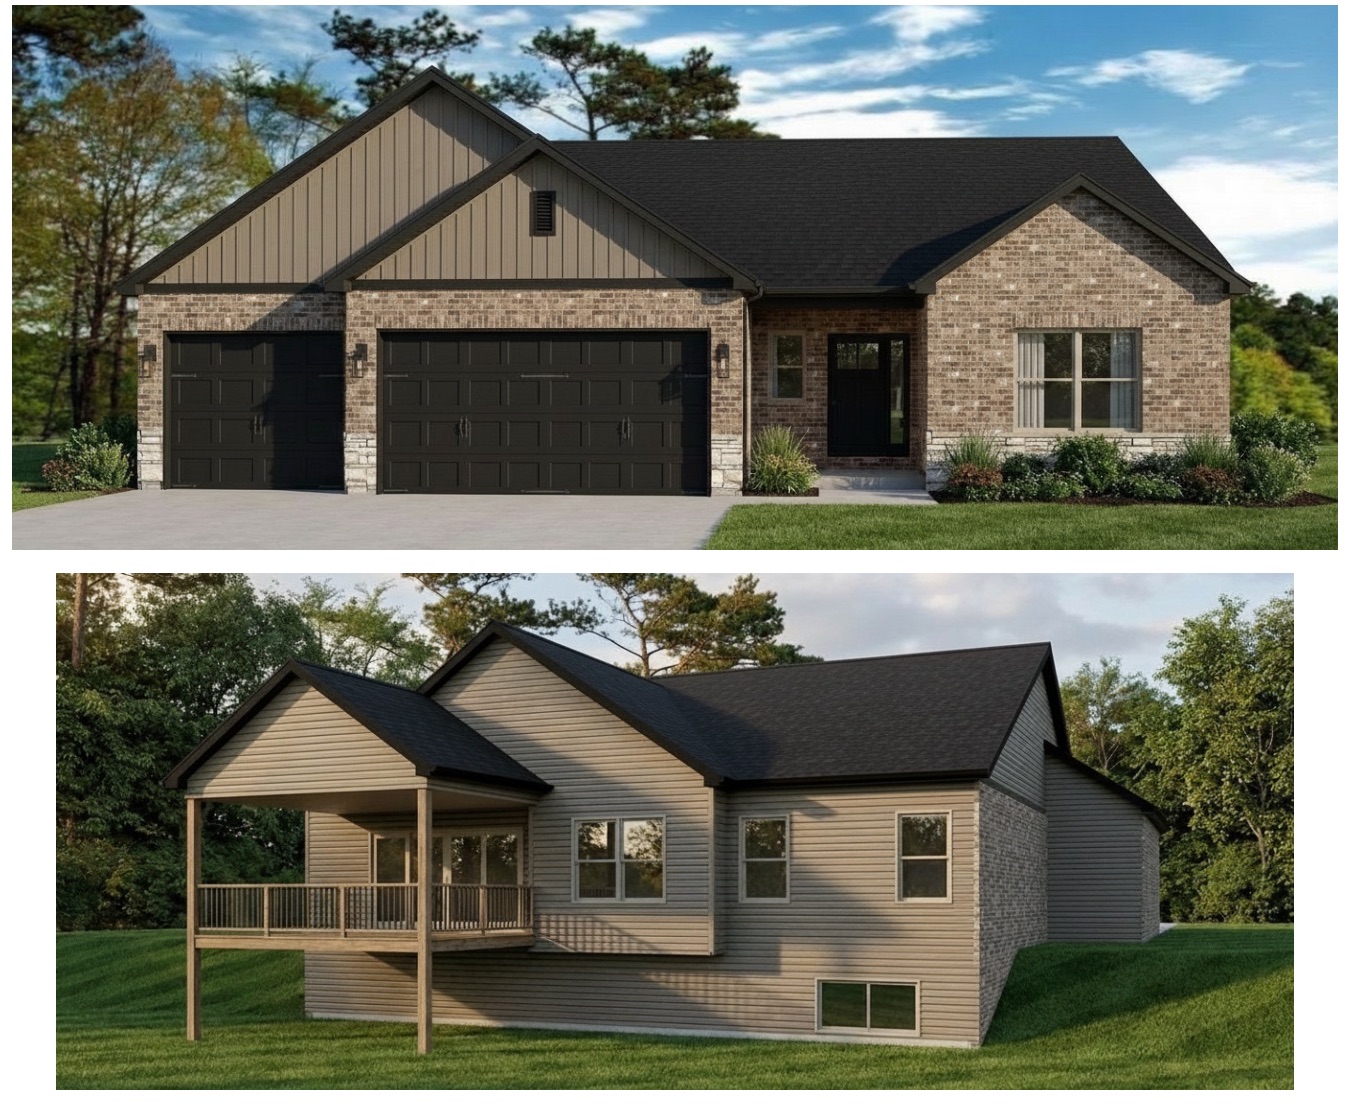
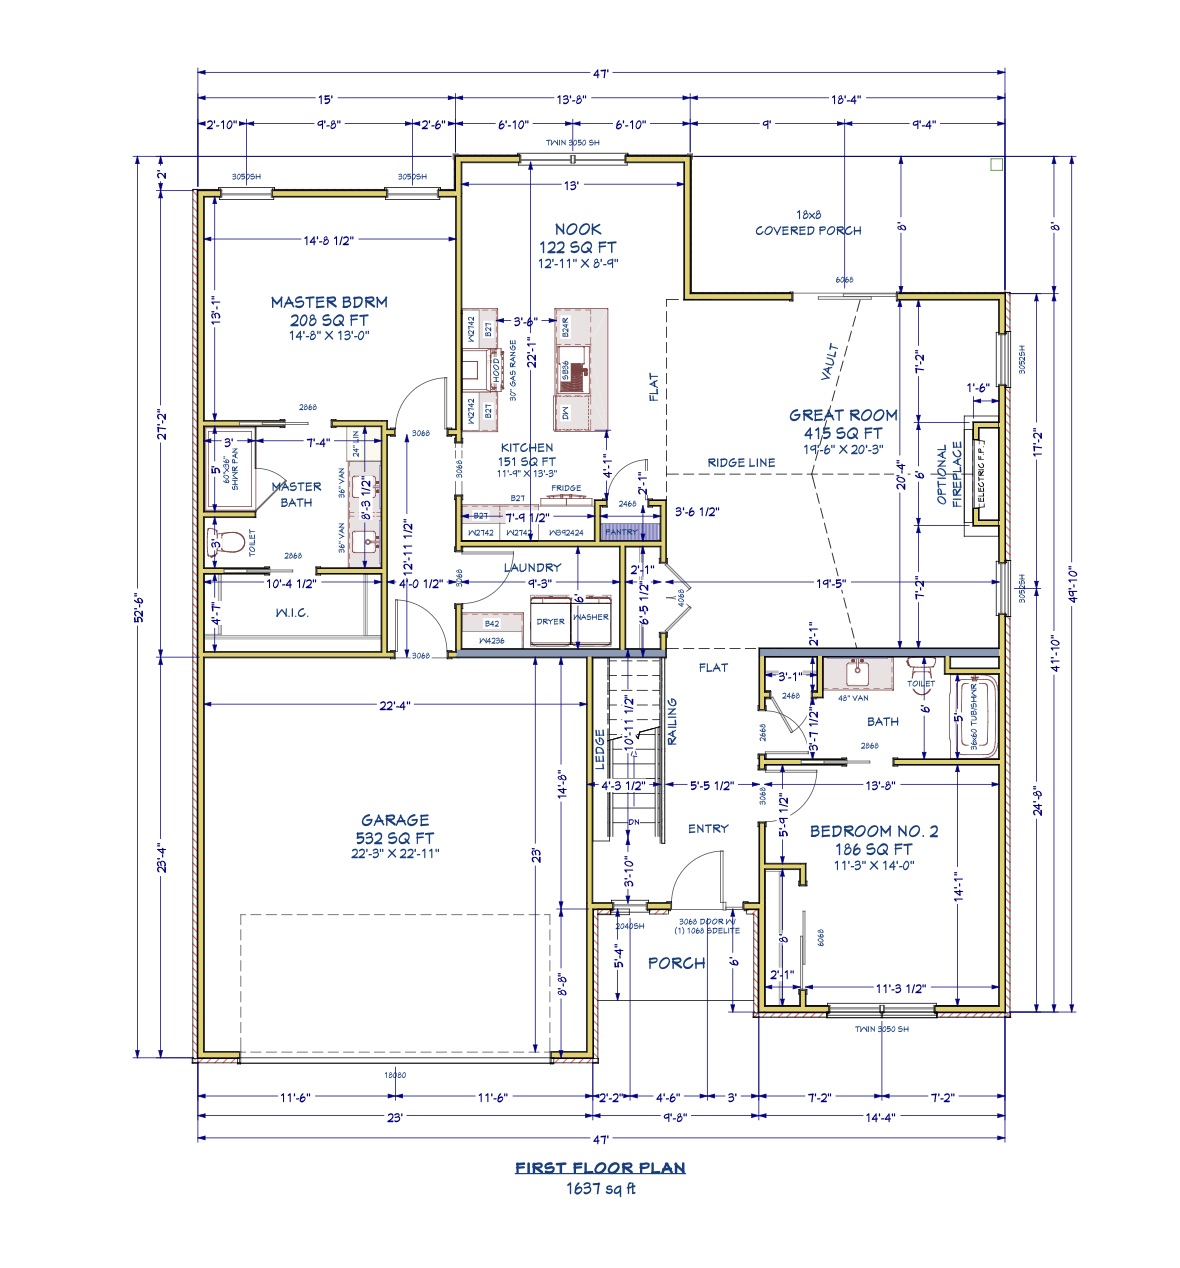
Here you will find the exterior rendering and floor plan with optional basement finish. A 2-car garage is standard, and a 3-car garage is available as an upgrade on most lots.
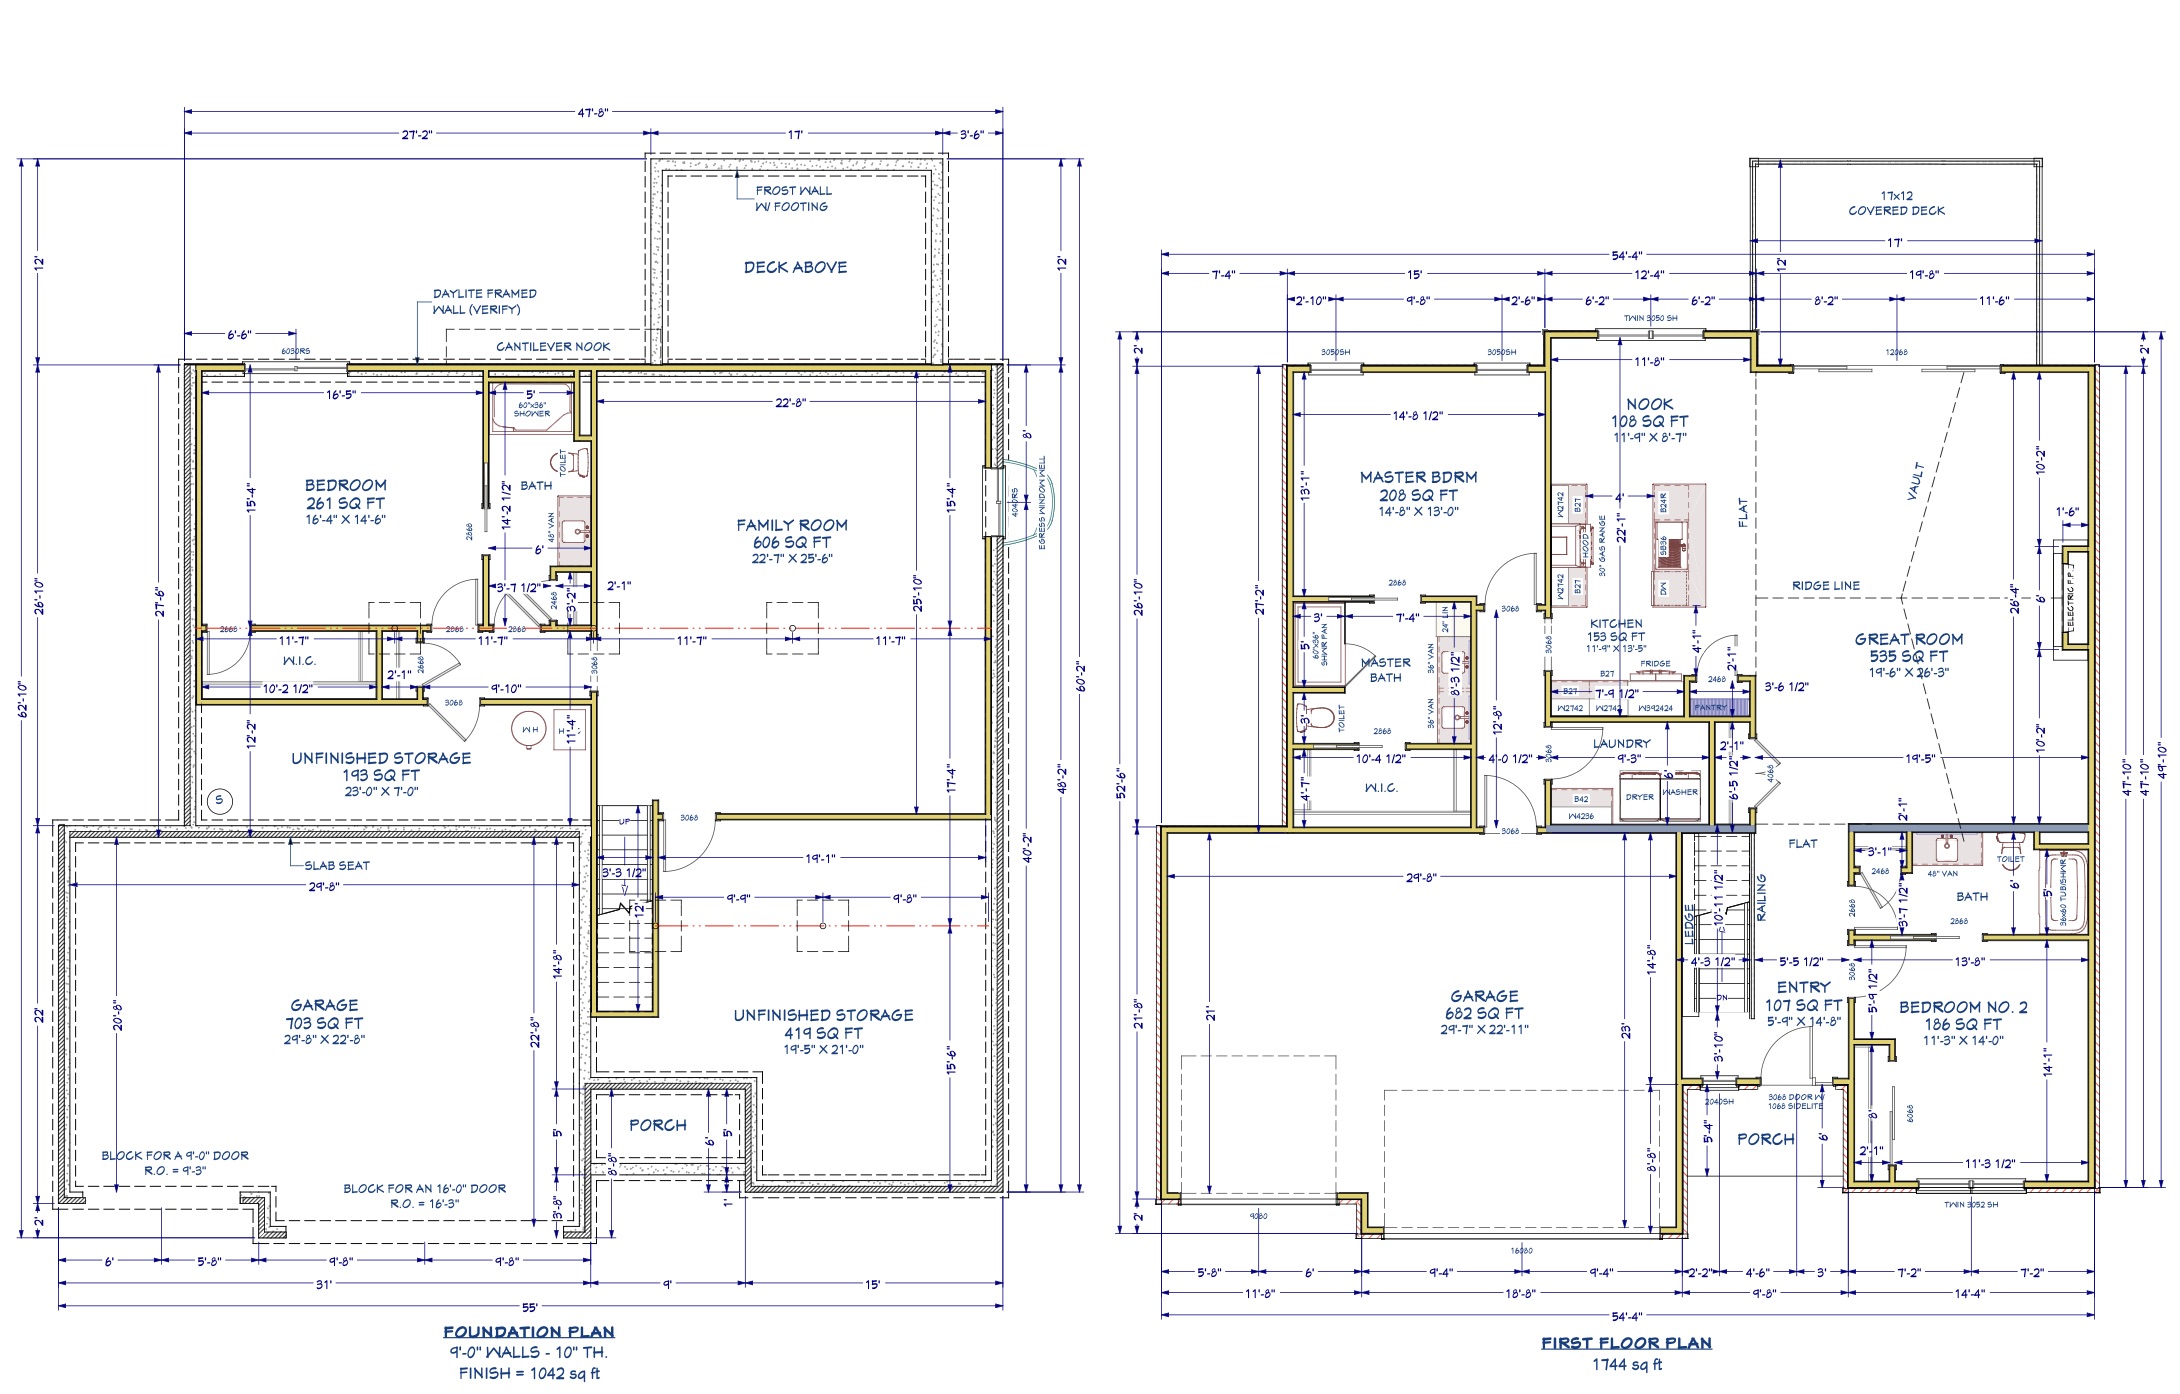
The Aspen II · 2-Car Garage
Front and rear elevations, main level, and optional basement finish.
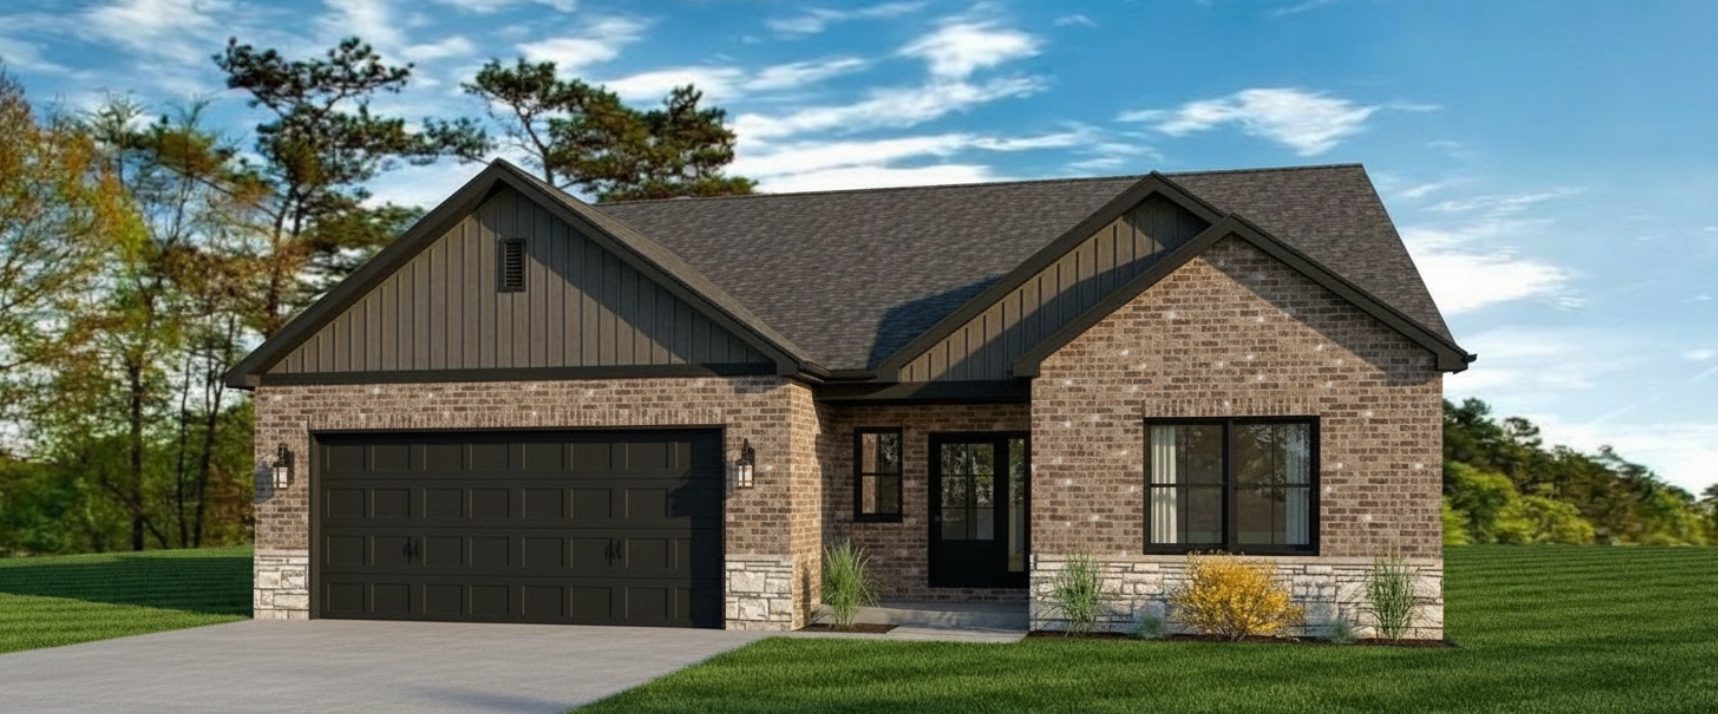
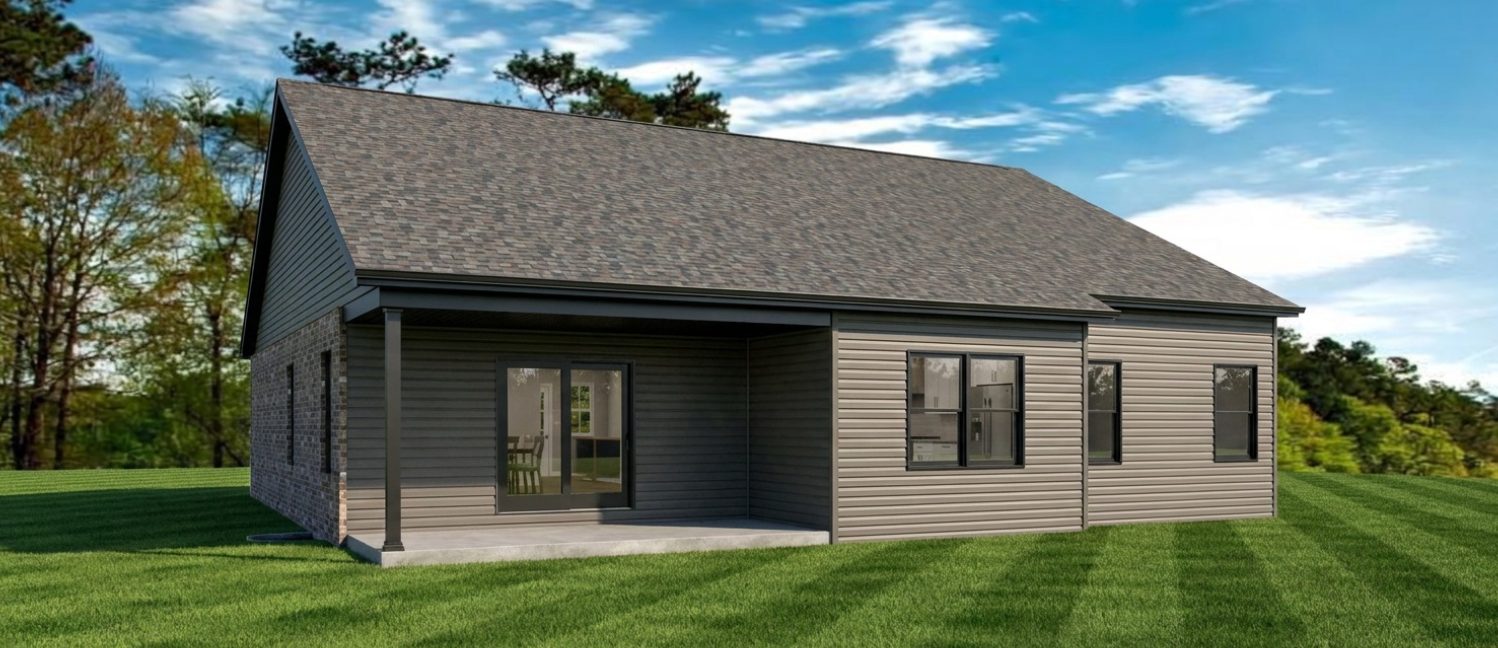
The Aspen II · 3-Car Garage Upgrade
Add a 3rd garage bay for $25,000 on most lots. See the availability table for eligible lots.
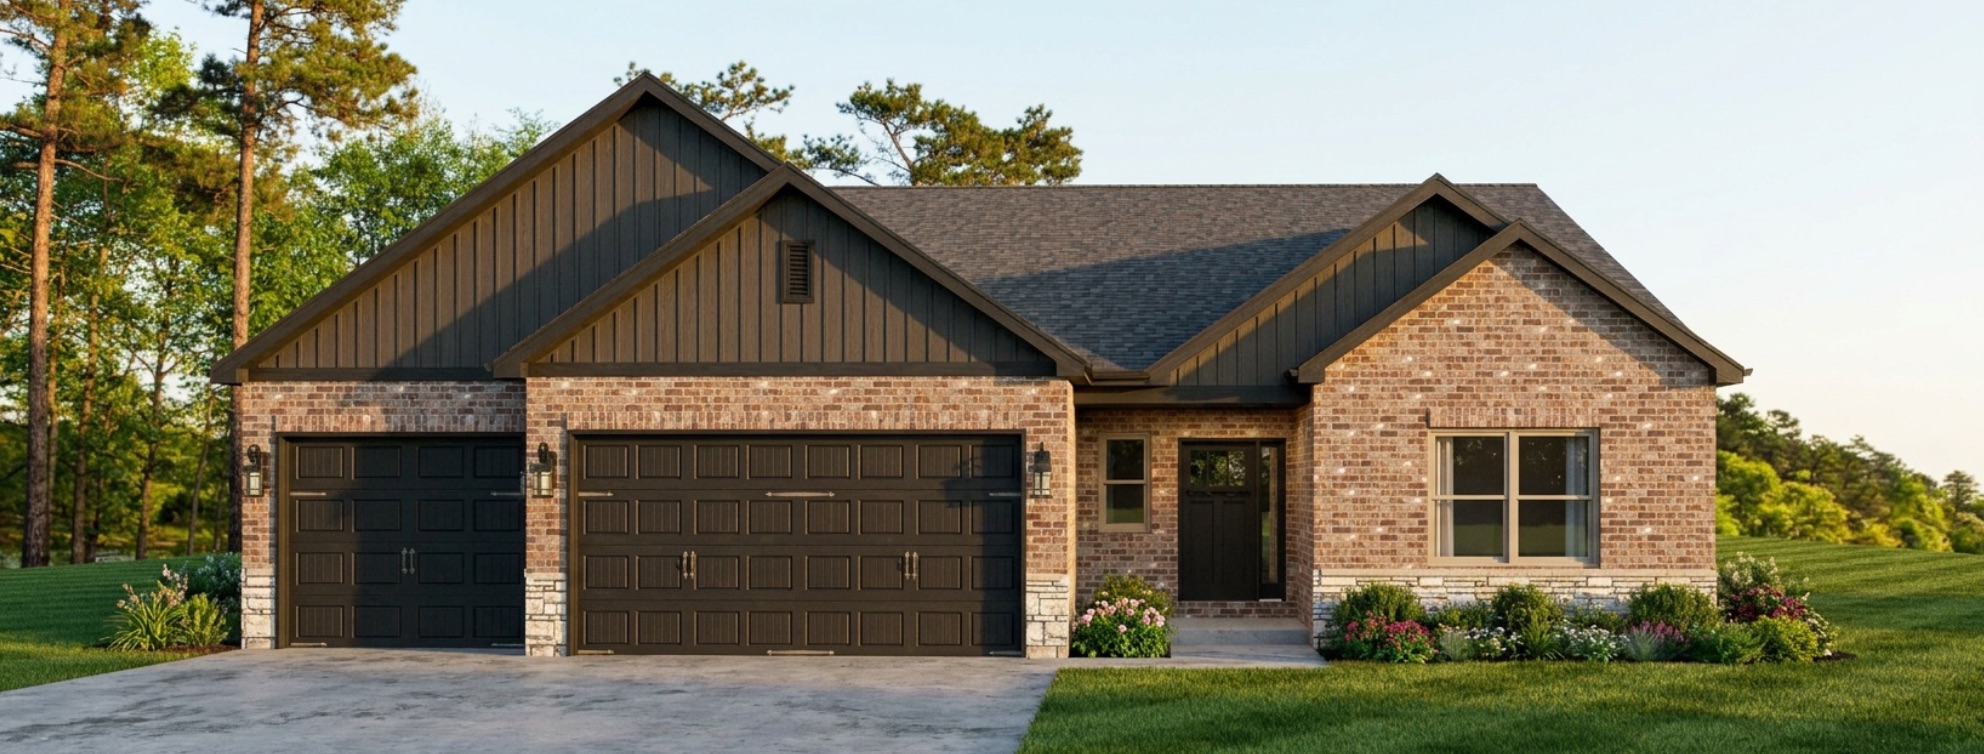
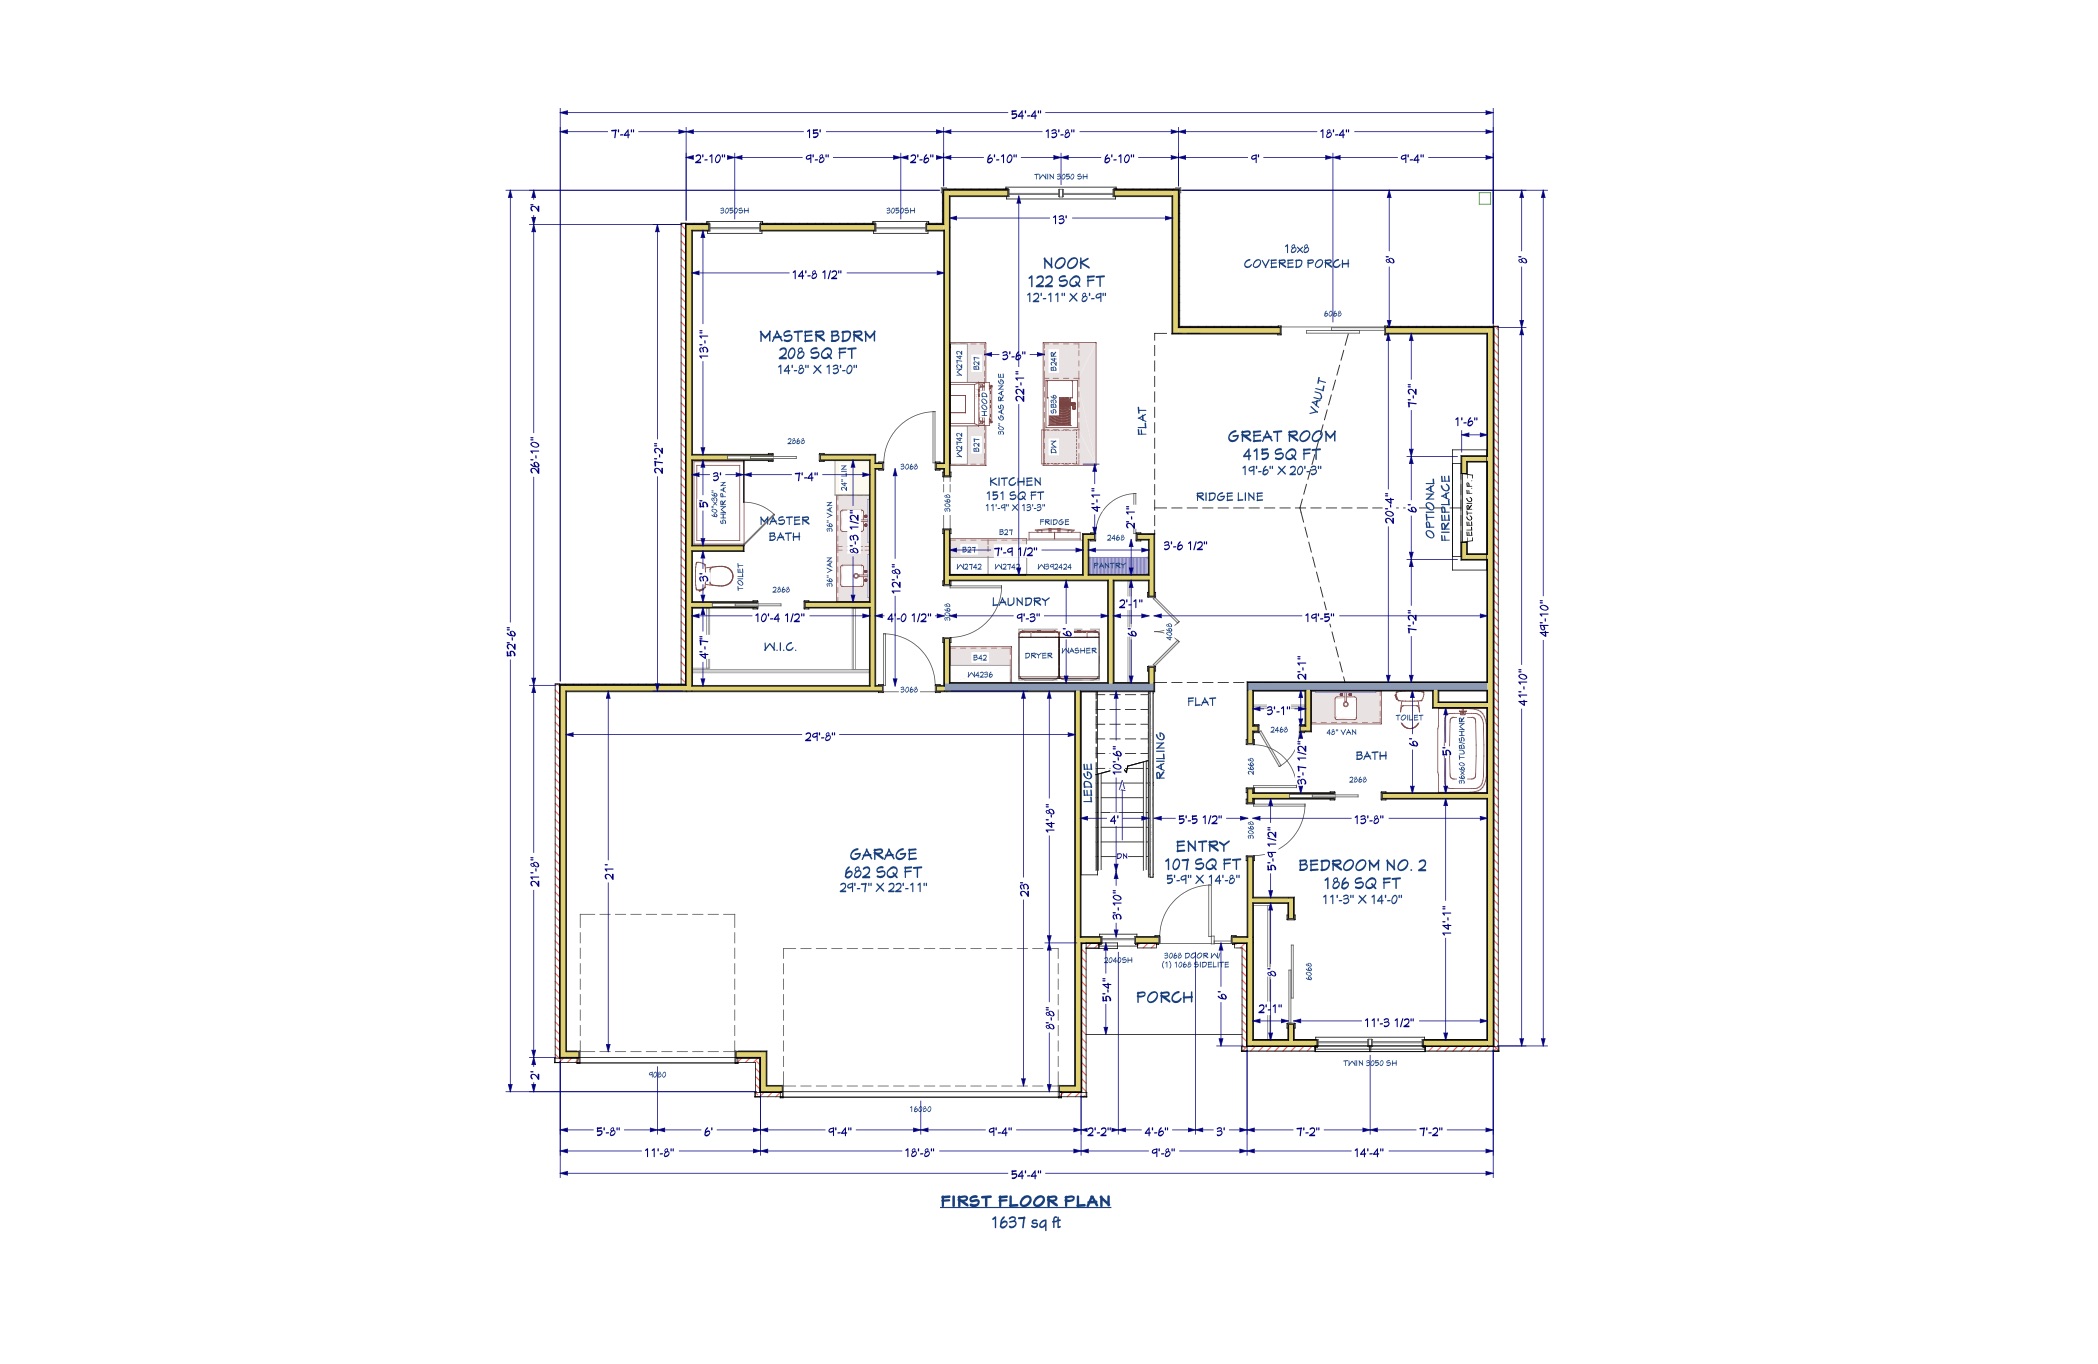
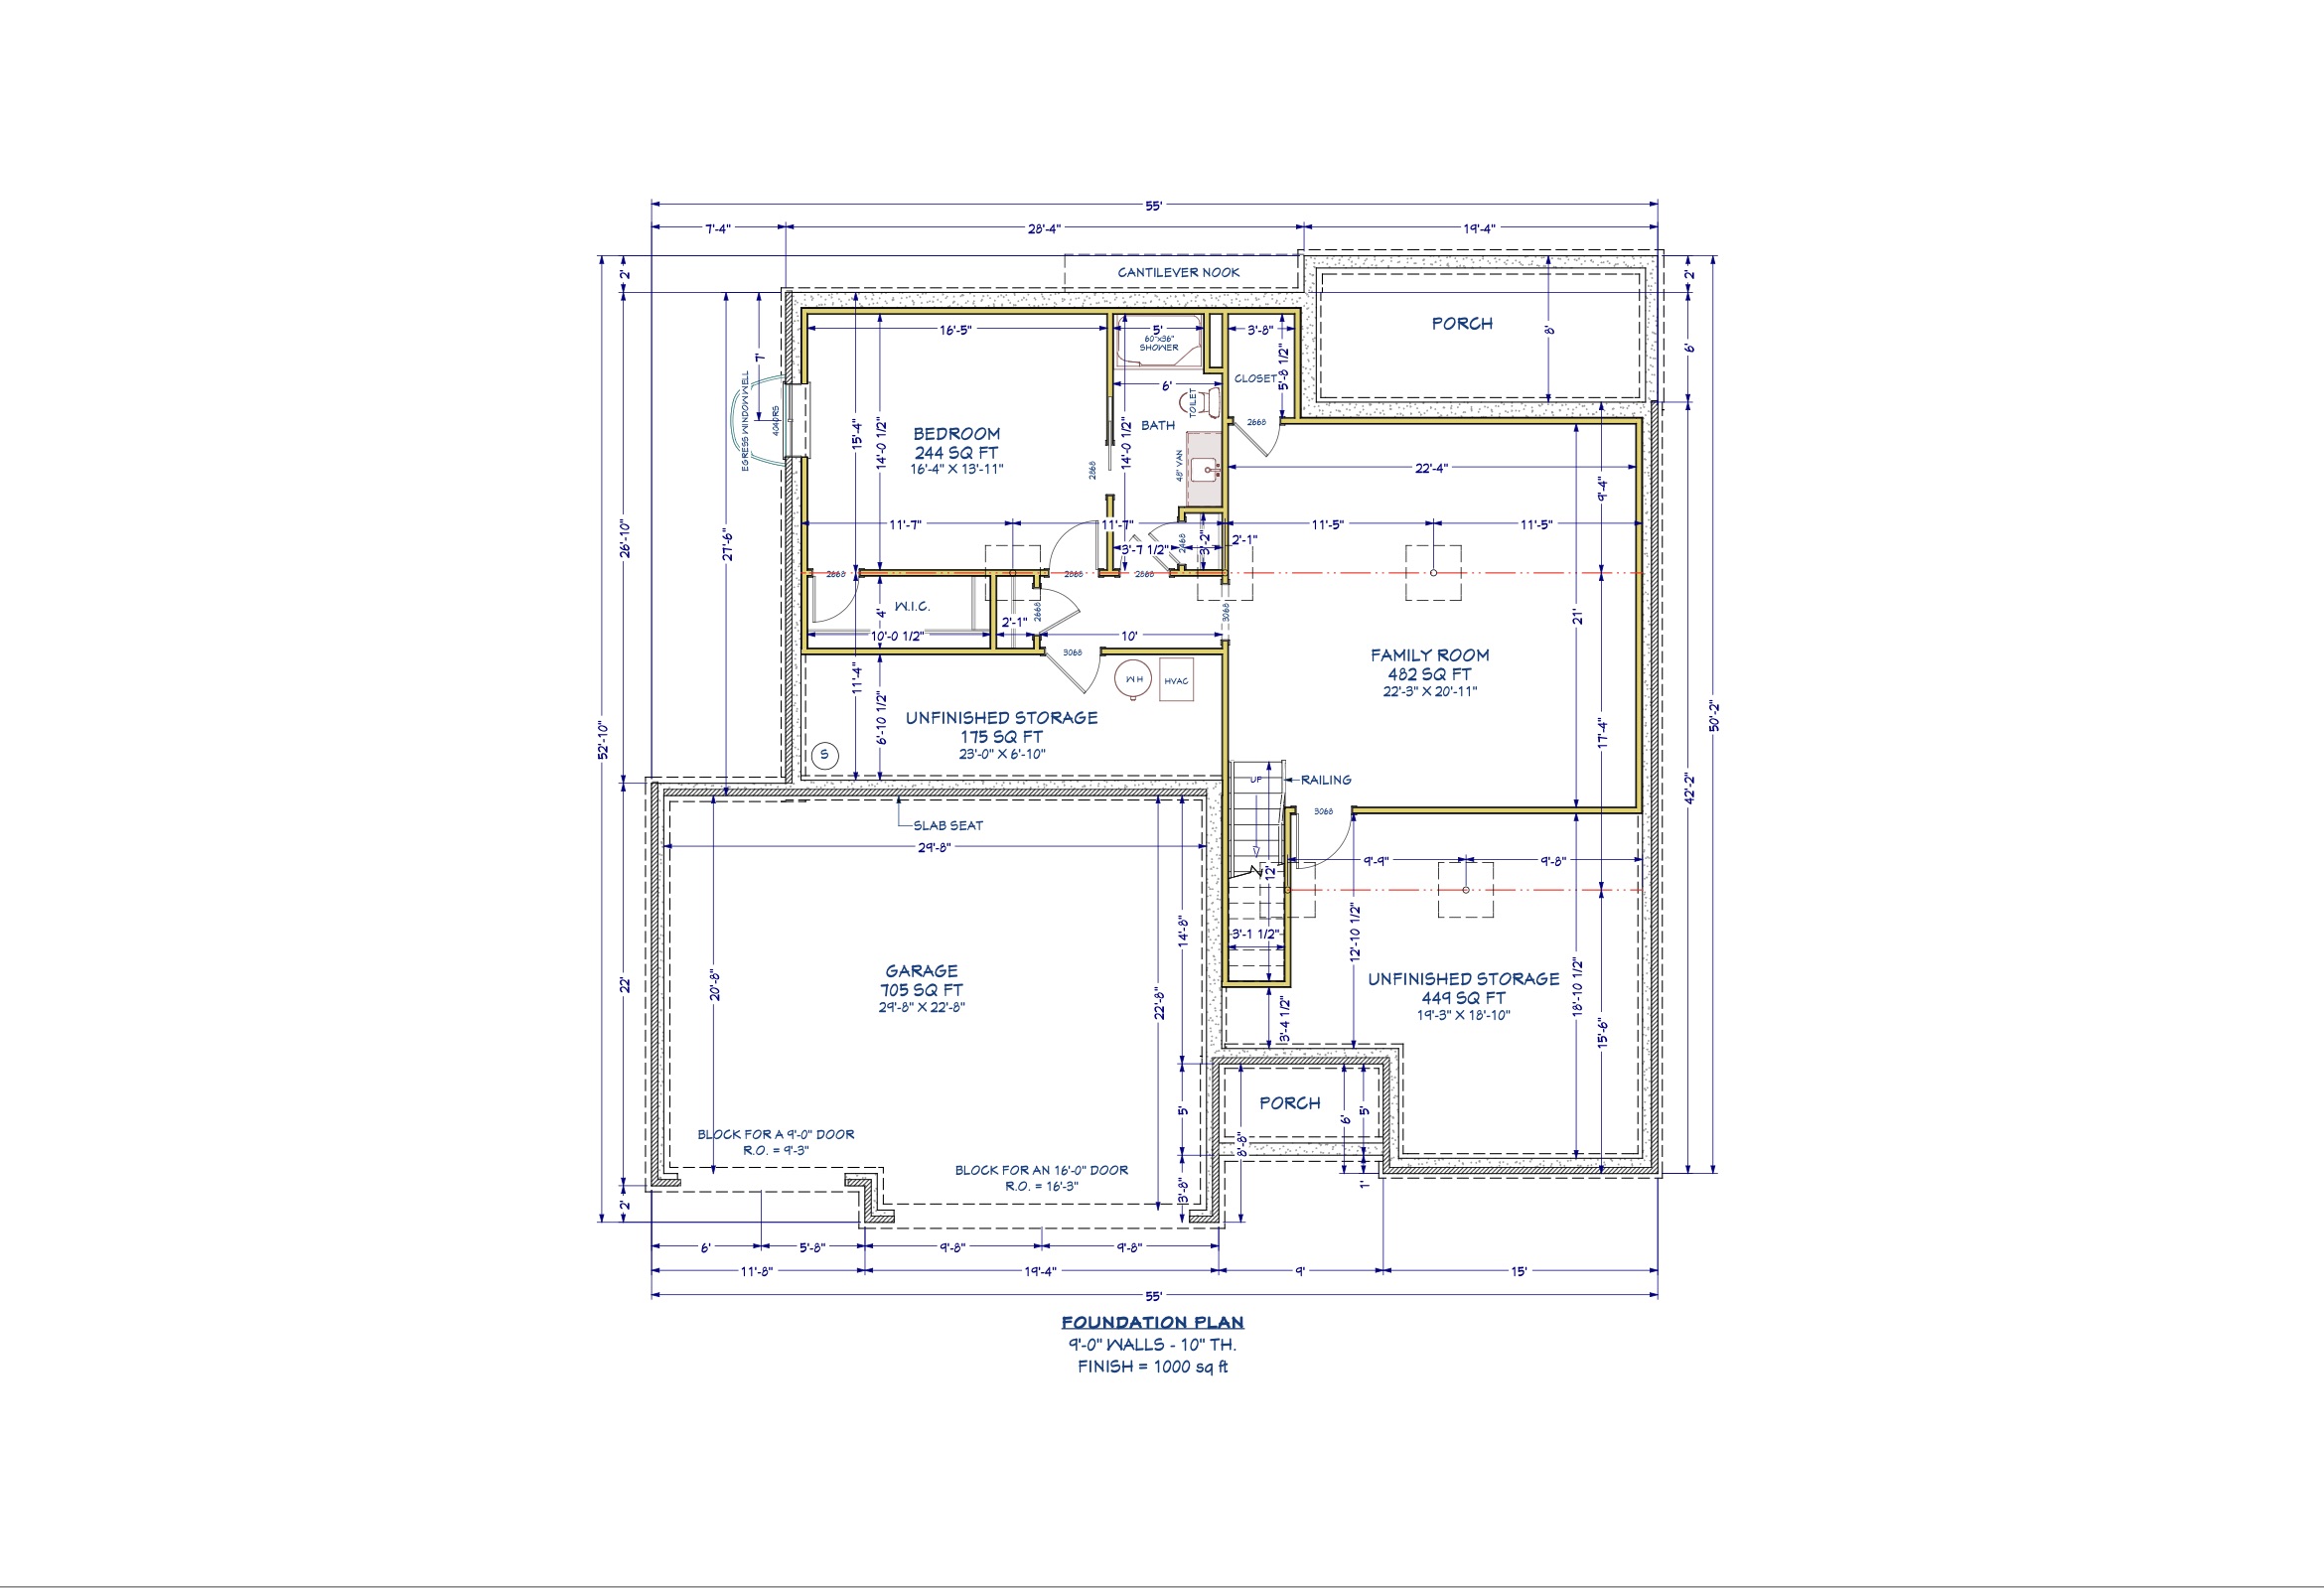
Also, any plan can add the optional partial basement finish — a 3rd bedroom, 3rd bathroom, and family room. Floor plans and renderings are artist concepts; final details are subject to builder specifications.
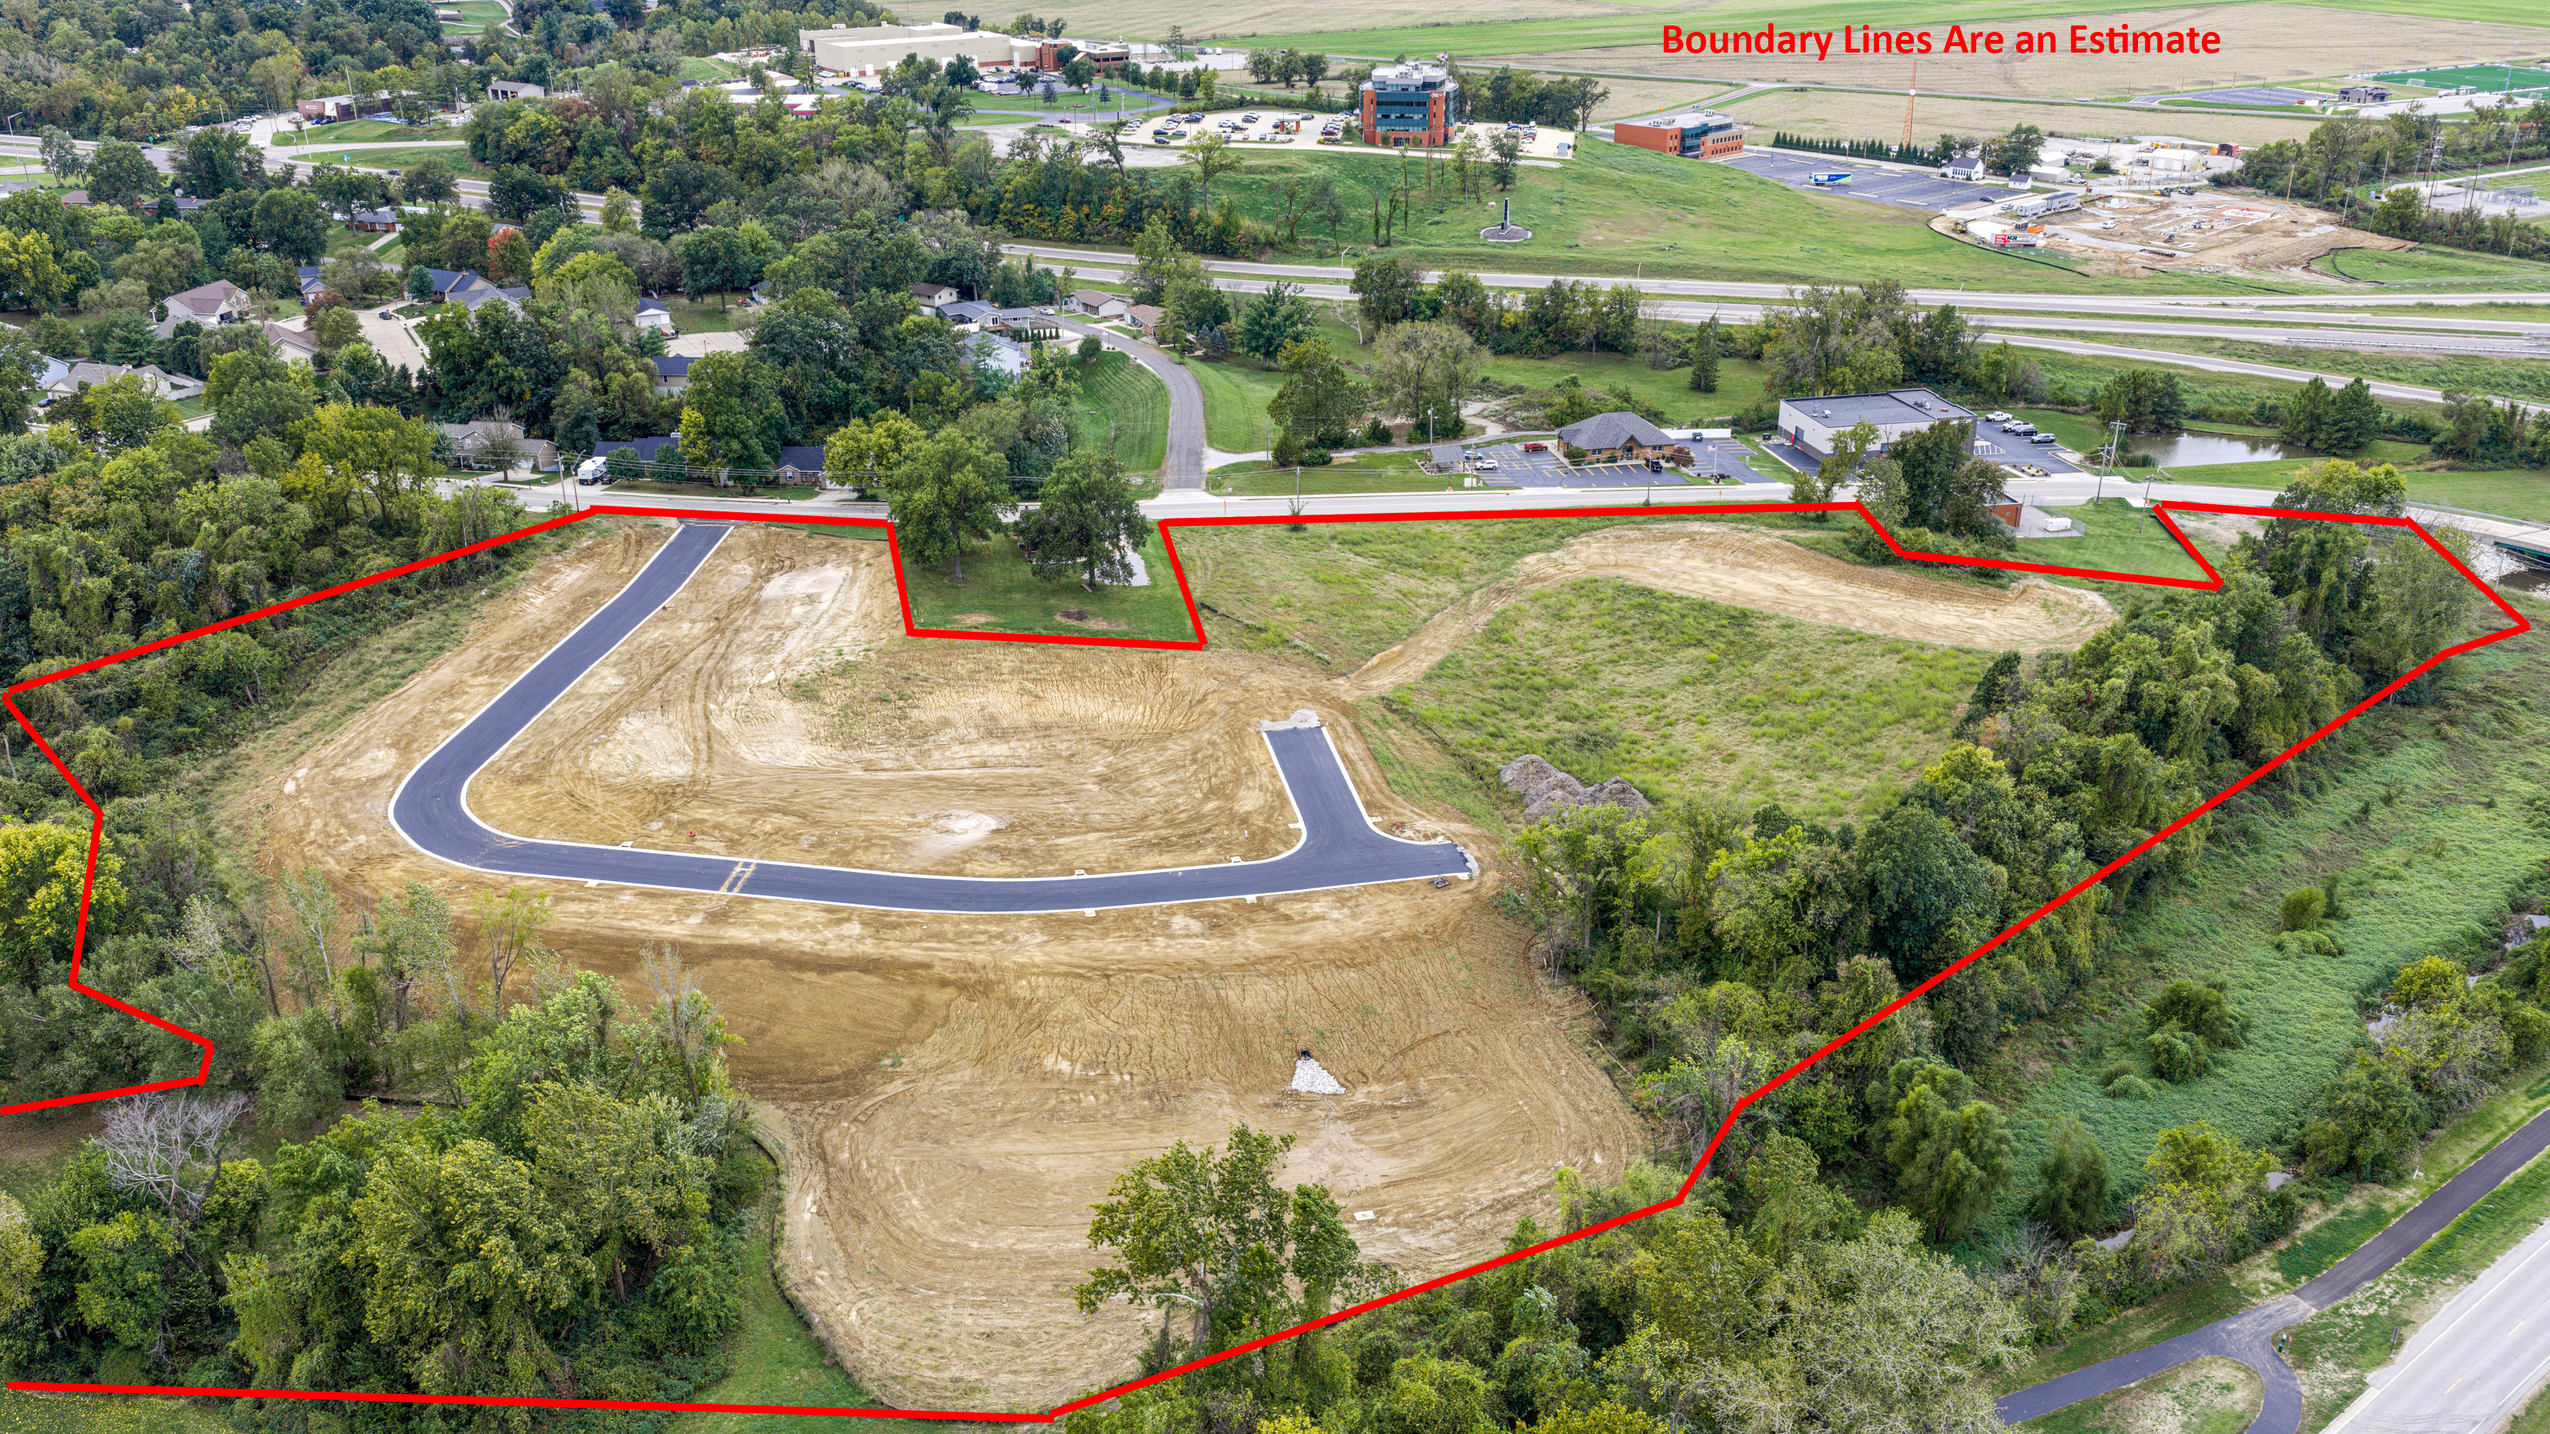
Aerial Views of North Point Villas
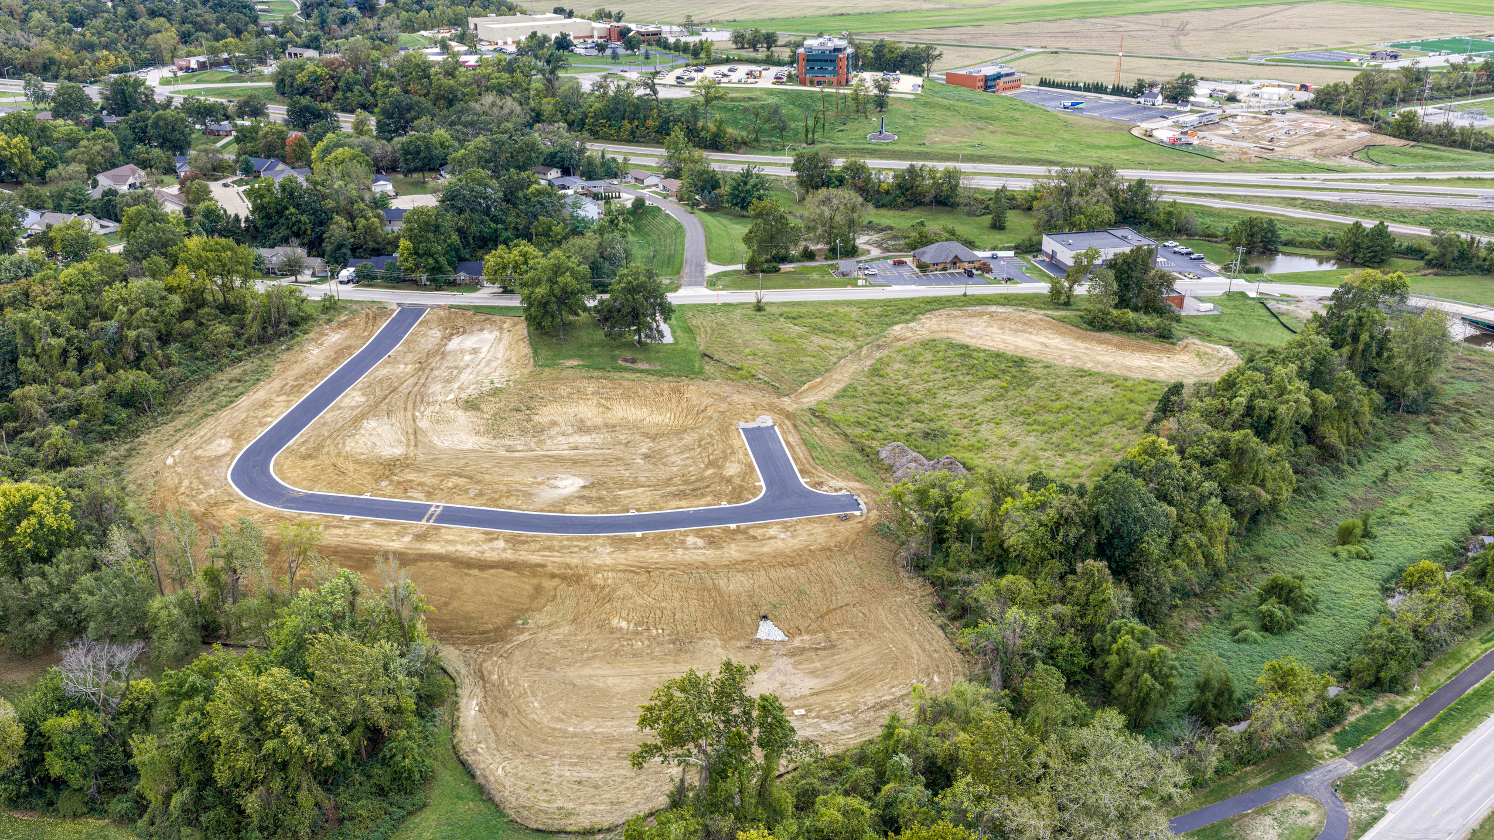
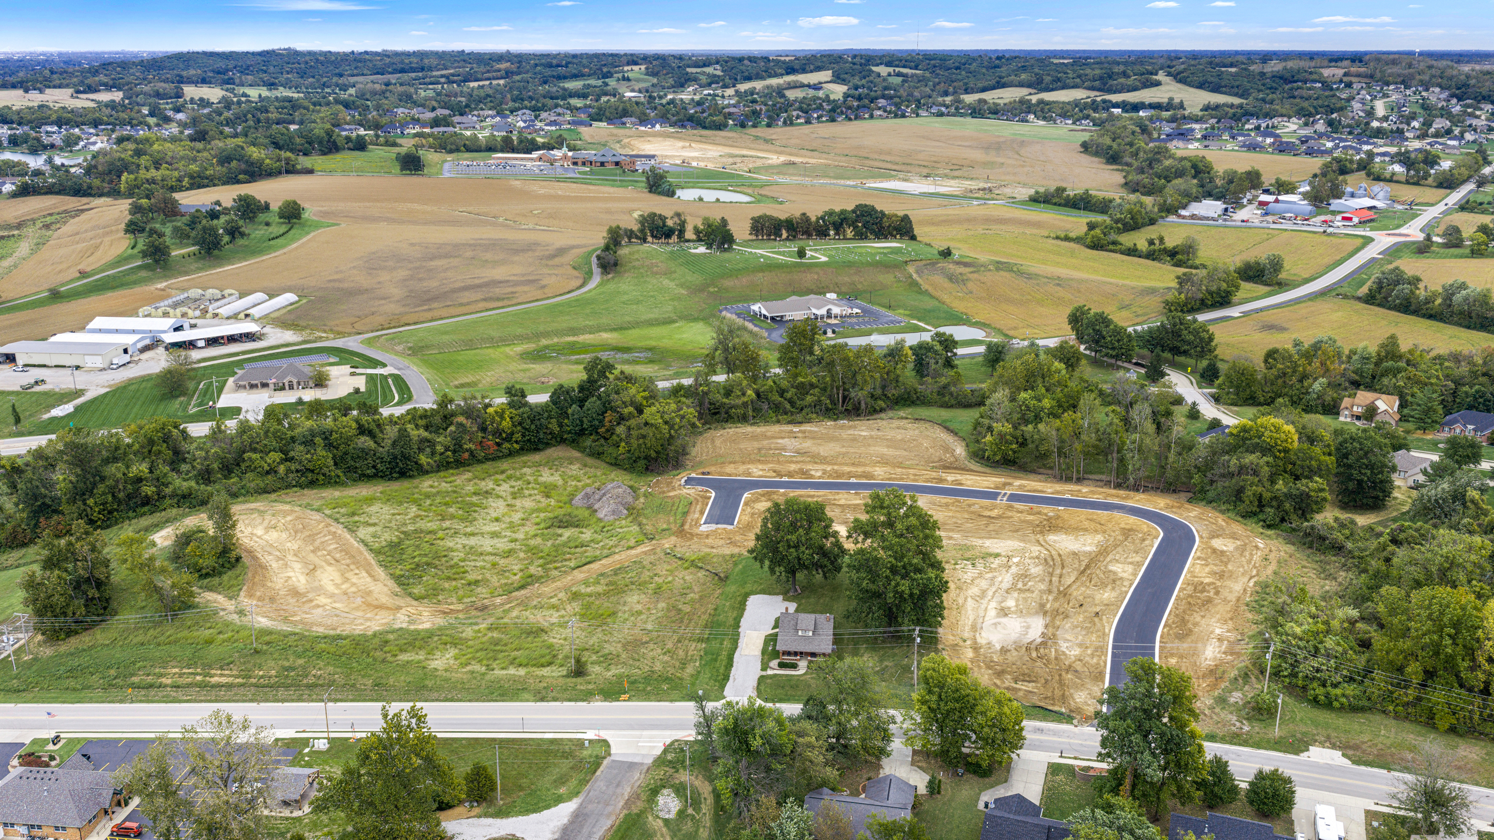
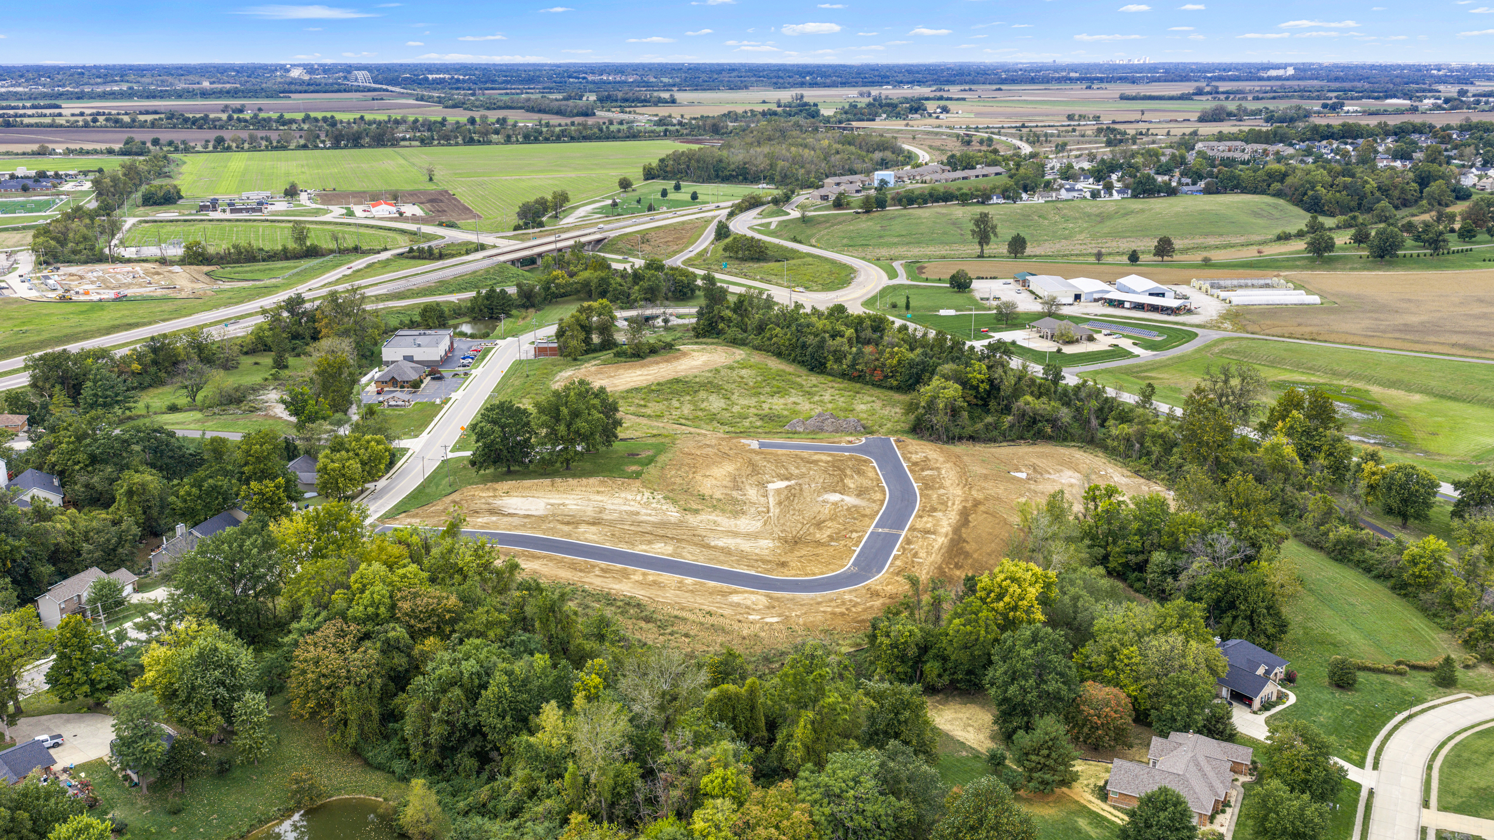
Phase One lots are already graded, and the road loop is in place just off Ghent Road.
Standard Features at North Point Villas Columbia IL
Both floor plans share the same standard specifications, with one difference: the covered patio or deck, labeled below. In addition, upgrades, finishes, and pricing options are available on request.
Construction & Structure
- 2 x 4 exterior wall construction
- R-13 wall insulation; R-30 attic insulation
- Standard floor system
- Vaulted ceiling in great room
- Standard basement foundation pour; unfinished basement with bathroom rough-in
- No walkout or daylight basement included in standard pricing
- Lifetime foundation warranty; builder warranty through Royal Construction
Exterior
- Brick/stone exterior on three sides
- Castlebrook architectural roof shingles
- VinylMax double-hung windows
- 6-foot sliding glass patio door
- Two-car attached garage with insulated garage door
- Covered patio on flat lots; covered deck on lots with walkout potential The Aspen
- 8 x 16 deck or patio, depending on lot Aspen II
Kitchen
- Aspect stained Poplar or Red Oak cabinetry, available in numerous finishes
- Granite countertops
- Stainless steel kitchen sink; single-lever chrome faucet
- Whirlpool Stainless appliance package: gas range, dishwasher, side-by-side refrigerator
- Optional $2,400 appliance allowance in lieu of standard package
Flooring & Interior
- RealWood luxury vinyl plank (LVP) flooring or DreamWeaver carpeting
- Two-panel hollow-core interior doors
- 4½-inch white interior trim
- One interior wall paint color throughout
- Wood closet shelving with hanging rods
Bathrooms
- Granite vanity countertops
- Standard-height bathroom vanities
- Chrome plumbing fixtures and standard bathroom mirrors
- Bathroom rough-in in unfinished basement
- Quartz tile surround in primary bath walk-in shower
- Double bowl vanity in primary bath
Lighting, Mechanical & Warranty
- Lighting selected through LightBrite according to floor plan
- Allowances: $150 per ceiling fan/light, $200 per dining/kitchen fixture, $80 per bathroom vanity fixture
- Standard 40-gallon gas water heater
- High-efficiency gas furnace / central air
- Lifetime foundation warranty and Royal Construction builder warranty
Site & Lot Map
Phase One sits along the southern loop of Northcrest Drive, off Ghent Road. Future phases will extend north toward Quarry Road.
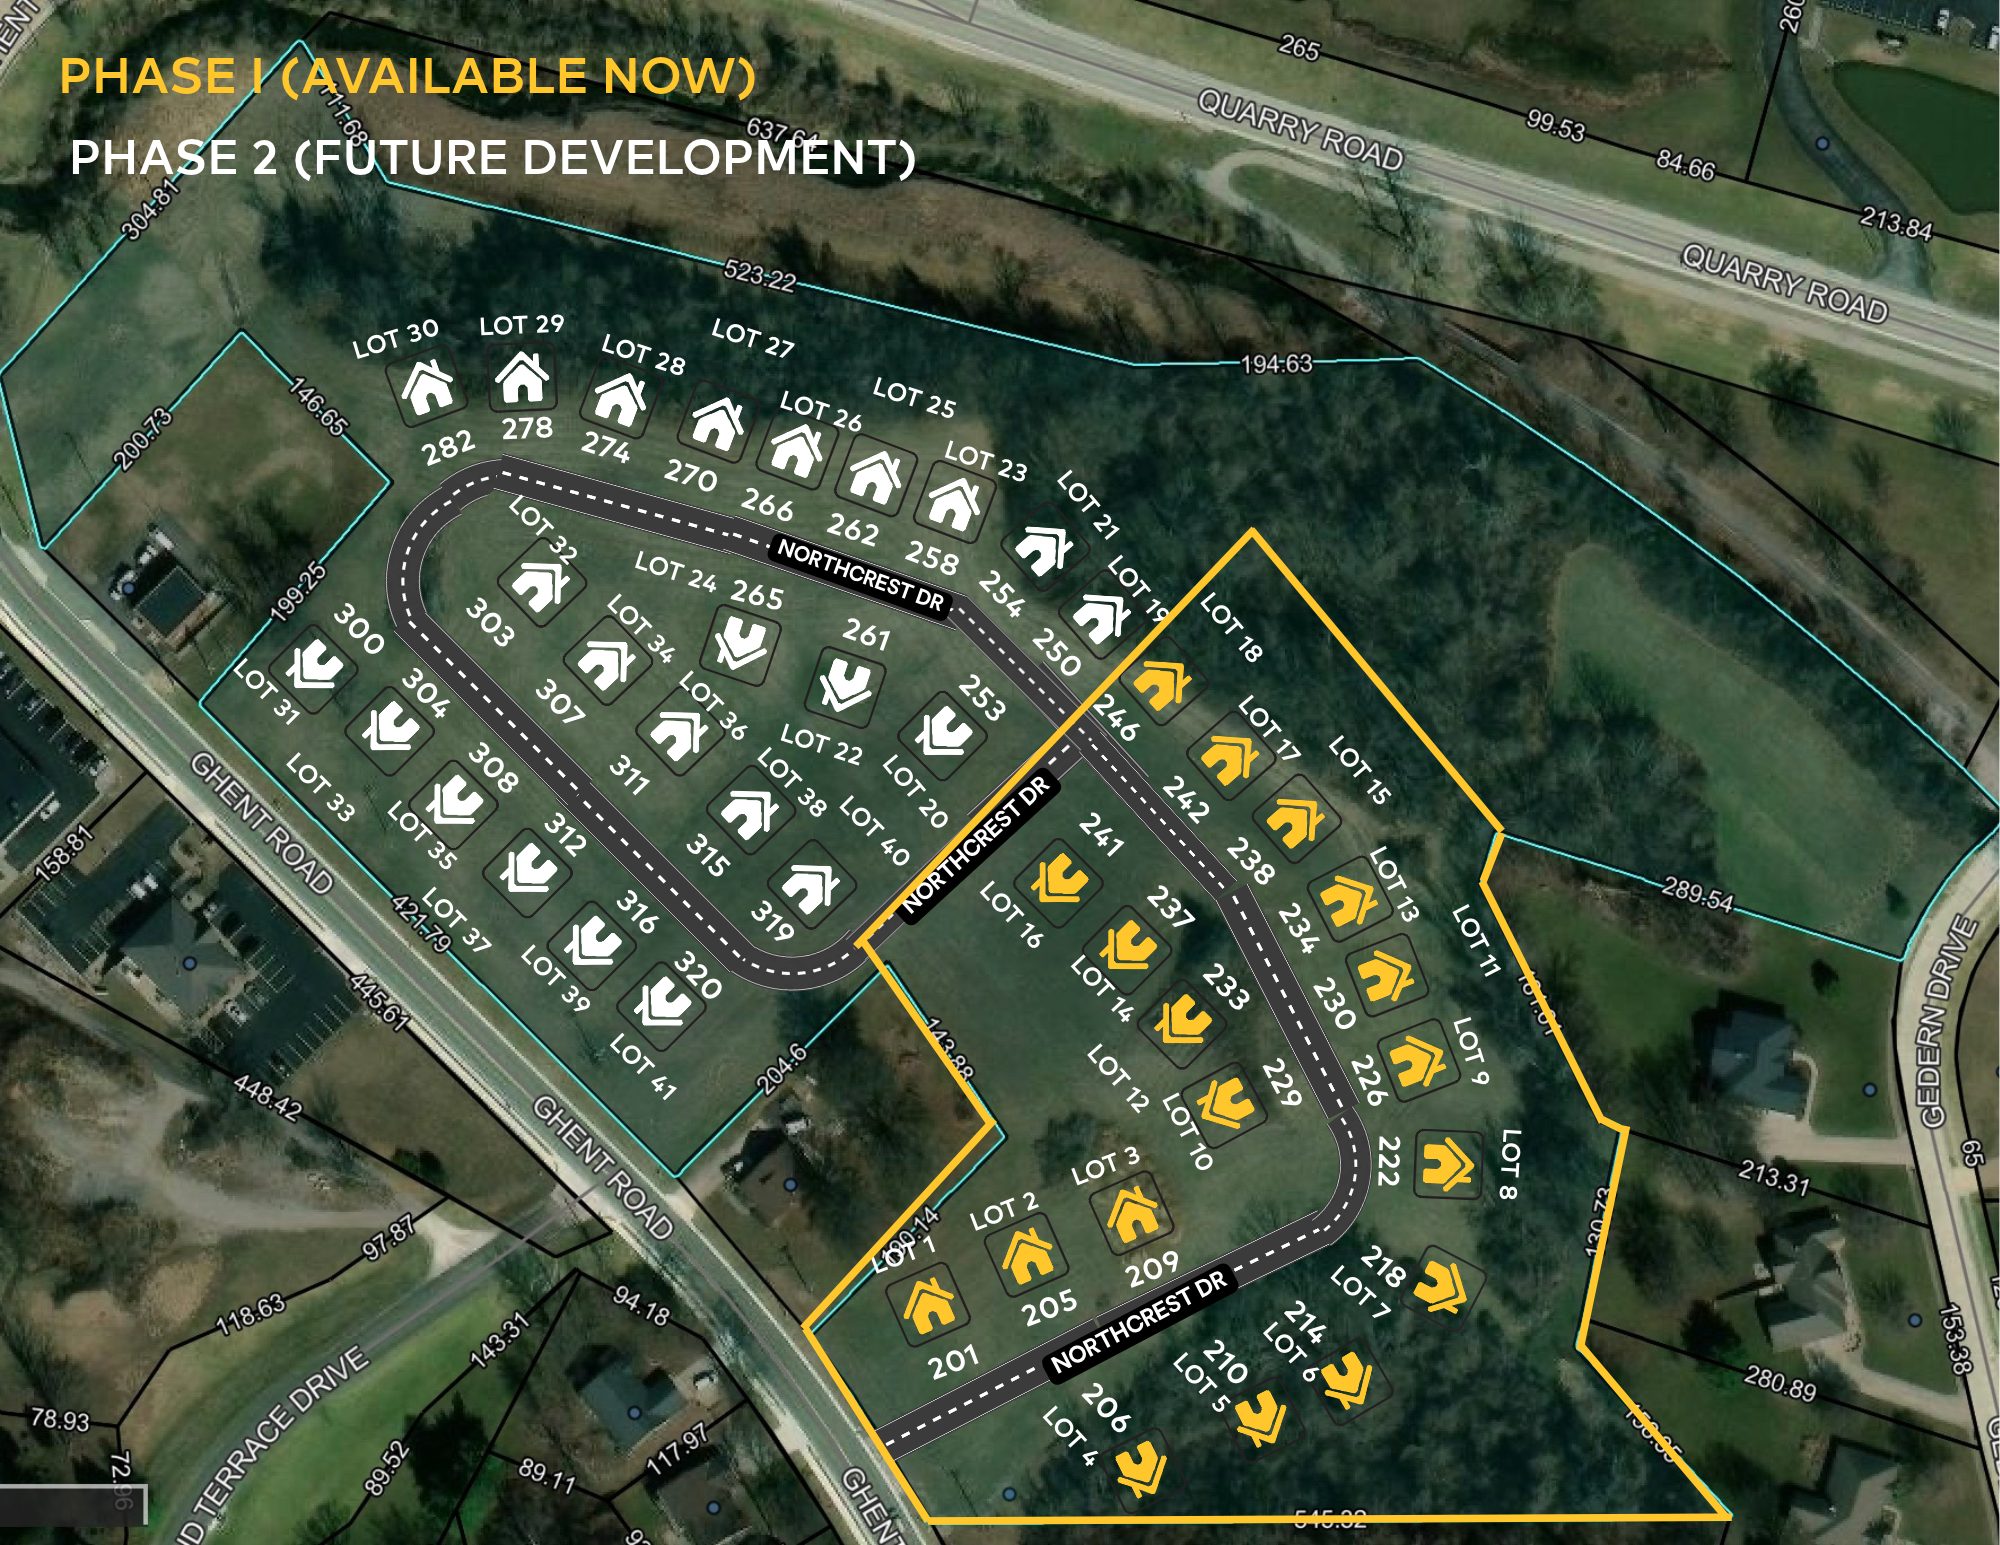
Phase One — Available (Lots 2–18)
Sold (Lot 7)
Future Phase (Lots 19–41, not yet released)
Availability & Upgrades at North Point Villas
Standard pricing starts at $450,000 for The Aspen II and $460,000 for The Aspen. However, availability of the 3-car garage, walkout basement, deck extension, and concrete patio varies by lot, so review the lots below or contact Linda for a lot-specific quote.
Lots 1–9 · Availability & Pricing
| Lot # | Address | 3-Car Garage | Walkout Basement | Deck Extension | Concrete Patio | Partial Basement Finish | Outdoor Feature | Aspen II Price | The Aspen Price |
|---|---|---|---|---|---|---|---|---|---|
| 1 | 201 Northcrest Dr | Yes | No | N/A | Yes | Yes | Concrete Patio Only | Display Home | |
| 2 | 205 Northcrest Dr | Yes | No | N/A | Yes | Yes | Concrete Patio Only | $450,000 | $460,000 |
| 3 | 209 Northcrest Dr | Yes | No | N/A | Yes | Yes | Concrete Patio Only | $450,000 | $460,000 |
| 4 | 206 Northcrest Dr | Yes | Yes | Yes | N/A | Yes | Recessed Deck (ext. available) | $455,000 | $465,000 |
| 5 | 210 Northcrest Dr | Yes | Yes | Yes | N/A | Yes | Recessed Deck (ext. available) | $455,000 | $465,000 |
| 6 | 214 Northcrest Dr | Yes | Yes | Yes | N/A | Yes | Recessed Deck (ext. available) | Under Contract | |
| 7 | 218 Northcrest Dr | Yes | Yes | Yes | N/A | Yes | Recessed Deck (ext. available) | Sold | |
| 8 | 222 Northcrest Dr | Yes | Yes | Yes | N/A | Yes | Recessed Deck (ext. available) | Under Contract | |
| 9 | 226 Northcrest Dr | No | Yes | No | N/A | Yes | Recessed Deck (no ext.) | $450,000 | $460,000 |
Lots 10–18 · Availability & Pricing
| Lot # | Address | 3-Car Garage | Walkout Basement | Deck Extension | Concrete Patio | Partial Basement Finish | Outdoor Feature | Aspen II Price | The Aspen Price |
|---|---|---|---|---|---|---|---|---|---|
| 10 | 229 Northcrest Dr | Yes | No | N/A | Yes | Yes | Concrete Patio Only | $450,000 | $460,000 |
| 11 | 230 Northcrest Dr | No | Yes | No | N/A | Yes | Recessed Deck (no ext.) | $450,000 | $460,000 |
| 12 | 233 Northcrest Dr | Yes | No | N/A | Yes | Yes | Concrete Patio Only | $450,000 | $460,000 |
| 13 | 234 Northcrest Dr | No | Yes | No | N/A | Yes | Recessed Deck (no ext.) | $450,000 | $460,000 |
| 14 | 237 Northcrest Dr | Yes | No | N/A | Yes | Yes | Concrete Patio Only | $450,000 | $460,000 |
| 15 | 238 Northcrest Dr | No | Yes | Yes | N/A | Yes | Recessed Deck (ext. available) | $450,000 | $460,000 |
| 16 | 241 Northcrest Dr | Yes | No | N/A | Yes | Yes | Concrete Patio Only | $450,000 | $460,000 |
| 17 | 242 Northcrest Dr | No | Yes | Yes | N/A | Yes | Recessed Deck (ext. available) | $450,000 | $460,000 |
| 18 | 246 Northcrest Dr | No | Yes | Yes | N/A | Yes | Recessed Deck (ext. available) | $450,000 | $460,000 |
Upgrade Costs
Upgrade availability varies by lot. Also, additional structural and interior options are available, so contact Linda Frierdich for the full selections list.
Frierdich Construction & Royal Construction and Home Services
North Point Villas is developed by Frierdich Construction, who oversees the project, with Royal Construction and Home Services serving as general contractor. Every home is backed by a builder warranty. In addition, builder-provided financing is available for construction, with additional fees applicable.
What’s Included
- — Exterior insurance
- — Building & exterior maintenance
- — Landscaping
- — Snow removal
How a Site Hold Works
Hold Your Site
A $1,000 refundable earnest deposit, held in escrow with Columbia Title, reserves your chosen lot for construction.
Finalize Your Plan
Next, within 30 days, work with Frierdich Construction and builder Royal Construction and Home Services to select your finish package and sign a construction contract.
Break Ground
Finally, your initial deposit applies toward the 5% construction earnest money due at contract signing. No sale-of-home contingencies.
Request Lot & Pricing Details
Tell me which lot or price point interests you, and then I’ll follow up with current availability, upgrade options, and next steps for a site hold.
Ready to Reserve Your Homesite?
Send Linda your name, contact details, and the lot or price point you’re interested in. She’ll follow up with current availability, upgrade options, and next steps for a site hold.


